
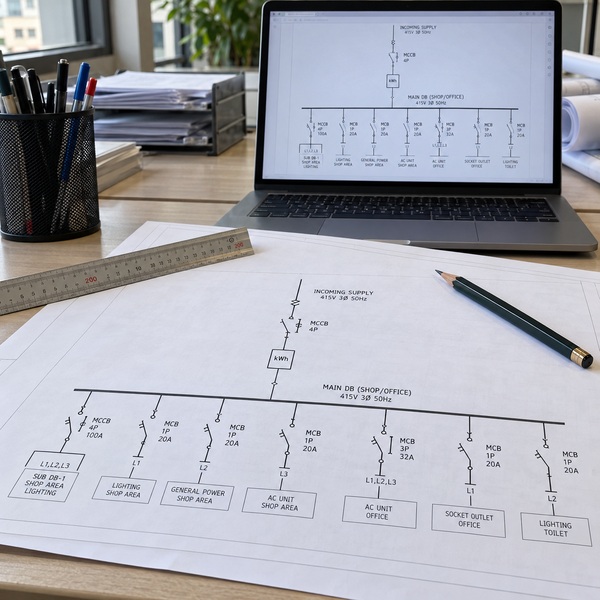
A Single Line Diagram, commonly known as an SLD, shows the basic arrangement of an electrical system within a premises. For renovation work involving a shop or office in a commercial building, the SLD may be requested by the building management before the electrical work is allowed to begin.
The drawing helps the building management or M&E consultant understand the incoming supply, circuit distribution, total electrical load and proposed protective devices. The exact requirements may vary according to the building, type of premises and scope of renovation.
📲 Need an SLD for building management submission? WhatsApp us with your floor plan and project details.
What Is a Single Line Diagram?
A Single Line Diagram is a simplified representation of an electrical distribution system using a single line and recognised electrical symbols. It does not show the physical location of every socket or light point. Instead, it explains how electricity is distributed from the incoming supply to the DB box and final circuits.
Information shown on an SLD may include:
- Single-phase or three-phase electrical supply.
- Main switch and protective device ratings.
- Arrangement of RCCBs, MCBs or RCBOs.
- Cable sizes for the proposed circuits.
- Distribution of lighting, socket, aircond and dedicated circuits.
- Total electrical load based on the equipment schedule.
- Earthing information where required.
This arrangement provides a technical overview of how the electrical system is planned before the installation work is carried out.
Why Does Building Management Require an SLD?
The building management needs to ensure that the proposed renovation does not overload the existing electrical system or affect the safety of other premises. A contractor may therefore be required to submit an SLD together with the renovation documents before a work permit is issued.
The SLD allows the building management to review matters such as:
- The available electrical supply capacity.
- The total load after renovation.
- The proposed circuit distribution inside the DB box.
- The ratings of the protective devices.
- Dedicated circuits for high-power equipment.
- Compliance with the building’s submission requirements.
Submitting an SLD does not mean that approval will be granted automatically. Final approval remains subject to the assessment and decision of the building management or its appointed M&E consultant.
Difference Between an SLD and a Floor Plan
An SLD and a floor plan are two different documents. A floor plan shows the shape and physical layout of the premises, while an SLD shows the relationship between the incoming supply, DB box, protective devices and electrical circuits.
The floor plan is normally prepared by the project owner, renovation contractor or interior designer. It provides a reference for identifying the rooms, equipment and proposed electrical points.
The SLD preparation service does not include the preparation of a floor plan. The client or contractor must provide a complete and clearly marked floor plan before the SLD work can begin.
📲 Send us the floor plan, equipment list and management checklist for an SLD scope review.
Information Required to Prepare an SLD
Complete information helps ensure that the SLD and load calculation reflect the actual project requirements. The documents and information normally required include:
- Floor plan of the shop or office.
- Type of supply, whether single-phase or three-phase.
- Existing supply and main switch rating.
- Photographs of the existing DB box or electrical panel.
- List of lights, sockets and electrical points.
- List of aircond units and high-power equipment.
- Watt, ampere or kilowatt rating of each item.
- Proposed circuit distribution.
- Building management checklist or renovation requirements.
- Drawing format specified by the building management, if applicable.
The total load can only be calculated based on the equipment and ratings provided. If the equipment or layout changes after the SLD has been completed, the drawing and load calculation may need to be revised.
How Is the SLD Prepared?
The process begins with a review of the floor plan, equipment list and building management requirements. The proposed supply and electrical load information are then used to plan the circuit distribution and prepare the Single Line Diagram.
- The client provides the floor plan and project information.
- The management requirements and drawing scope are reviewed.
- The equipment list and total electrical load are identified.
- The DB, circuits, cables and protective devices are proposed.
- The Single Line Diagram is prepared.
- The SLD is reviewed before the PW4 endorsement is applied.
- The completed document is provided to the client for management submission.
The need for a site visit depends on the project conditions and the completeness of the information provided. Additional photographs or documents may be required to confirm the existing supply type and capacity.
If the client also requires installation work, the scope can be assessed separately through our electrical wiring service.

Scope of PW4 Endorsement
The PW4 endorsement offered is limited to an SLD that falls within the permitted competency scope. For the preparation and submission of drawings under a three-phase wireman’s scope, the project must remain within a low-voltage installation of up to 60A and meet the building management requirements.
If the project exceeds this limit or the building management specifically requires a Professional Engineer’s endorsement, a PW4 endorsement alone will not be sufficient.
Clients should also understand that the endorsement of a proposed SLD is not a certification of completed electrical installation work. It does not replace the supervision, testing or certification that may be required after the installation has been completed.
Installation work should be carried out by an appropriate party under the control of a competent person. More information about appointing a suitable contractor is available on our registered electrical contractor page.
What Is Not Included in the SLD Service?
The SLD preparation and PW4 endorsement service does not include:
- Preparation of a floor plan or architectural plan.
- A complete electrical layout plan.
- Complete M&E shop drawings for the project.
- Professional Engineer or PE endorsement.
- Form G or Form H for work that was not supervised and tested.
- As-built drawings for work that has not been inspected.
- A guarantee of approval by the building management.
- Submission to TNB or other authorities unless agreed under a separate scope.
The actual scope should be confirmed using the building management checklist because each building may impose different formats, documentation requirements and endorsement conditions.
Frequently Asked Questions About Single Line Diagrams
Does every shop renovation require an SLD?
Not necessarily. The requirement depends on the building management, the renovation scope and the changes proposed to the electrical system.
Can an SLD be prepared without a floor plan?
A floor plan is required as a project reference. The client or contractor must provide it because floor plan preparation is not included in this service.
Does a PW4 endorsement guarantee management approval?
No. The endorsement indicates that the drawing has been prepared or reviewed within the relevant competency scope. Approval remains subject to the building management or its appointed consultant.
Is an SLD the same as Form G and Form H?
No. An SLD is a drawing of the electrical system. Form G relates to the supervision and completion of electrical work, while Form H relates to testing after the installation work has been completed.
Prepare the Project Information Before Submission
The floor plan, equipment list and management checklist should be prepared early so that the SLD can be developed according to the actual project scope. Incomplete information may result in the load calculation or circuit arrangement having to be revised.
Clients can also view our other available work through the electrical services page according to the requirements of their project.
📲 Need an SLD drawing and PW4 endorsement? WhatsApp us for assistance.